

Work on our flagship Greater Boston development, Cedar Park One64 at 164 Essex Street in Melrose, is moving at a relentless pace. At an 80-unit transit-oriented community, this is the exact phase where the interior feels like a self-contained city.
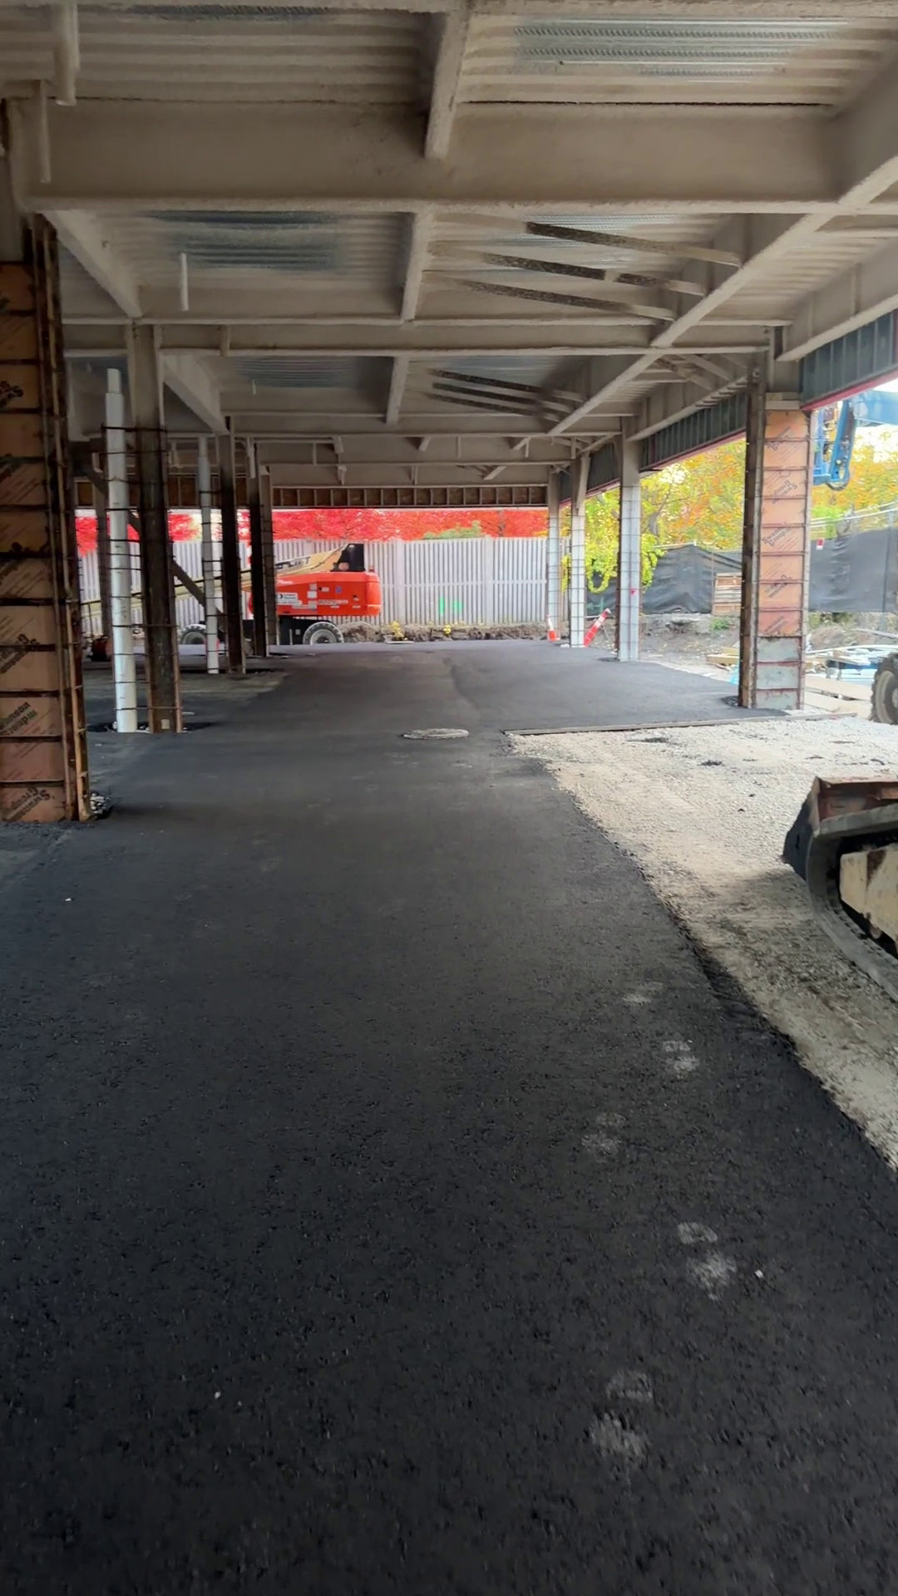
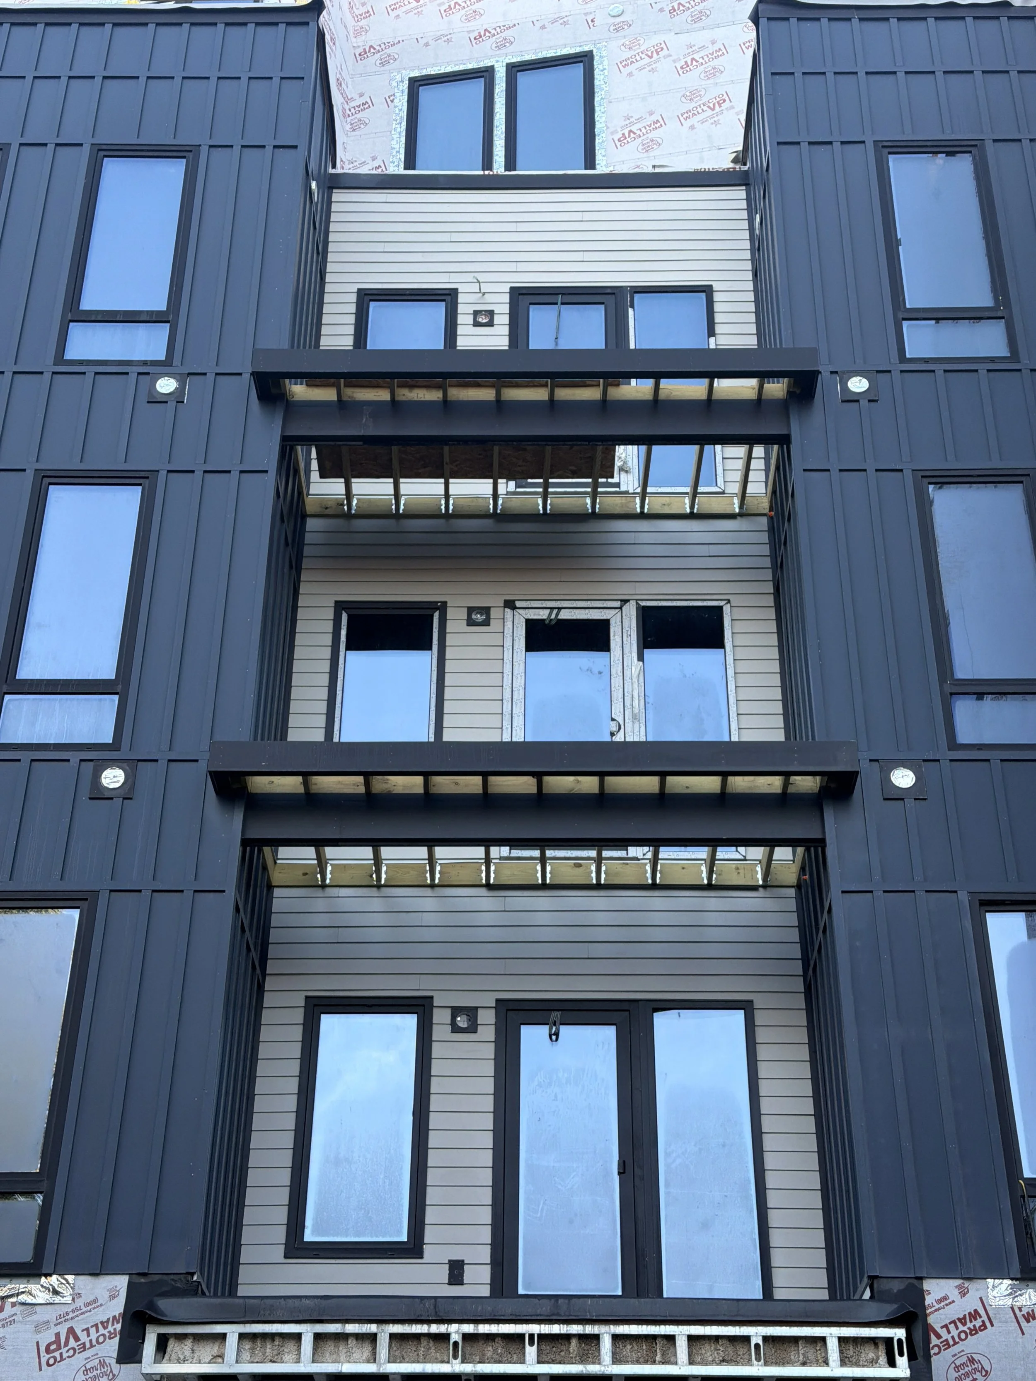
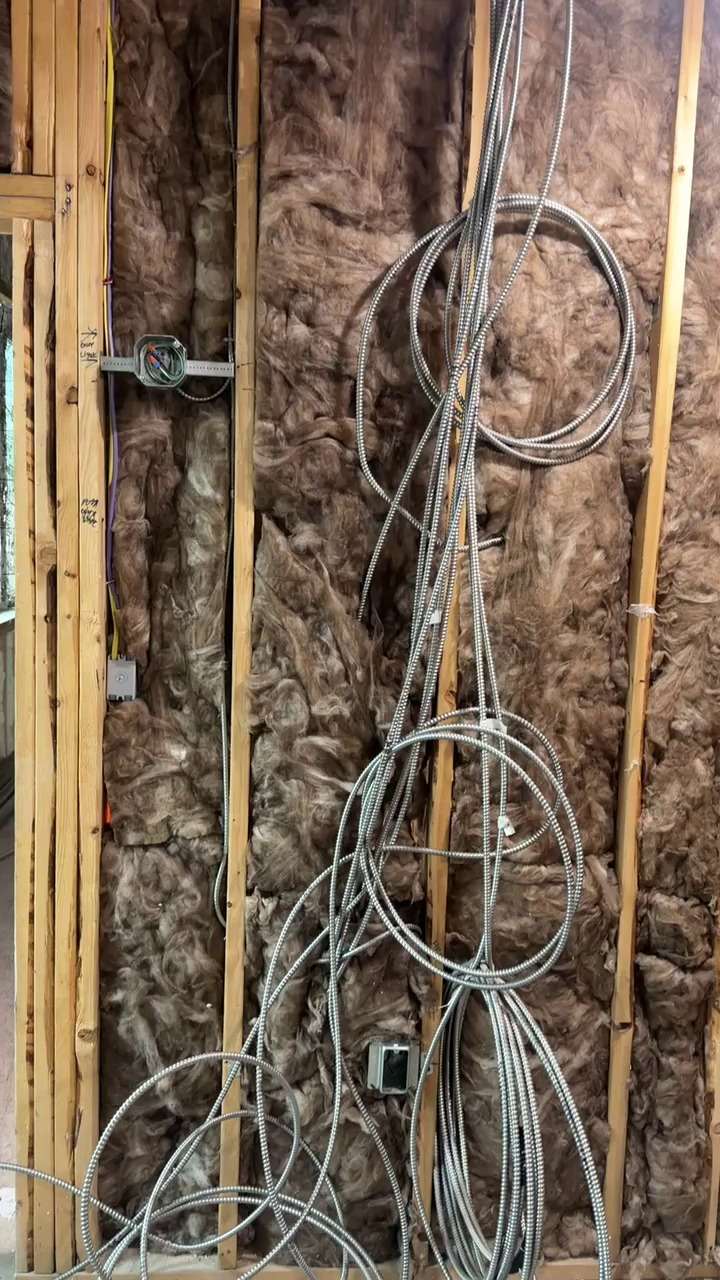
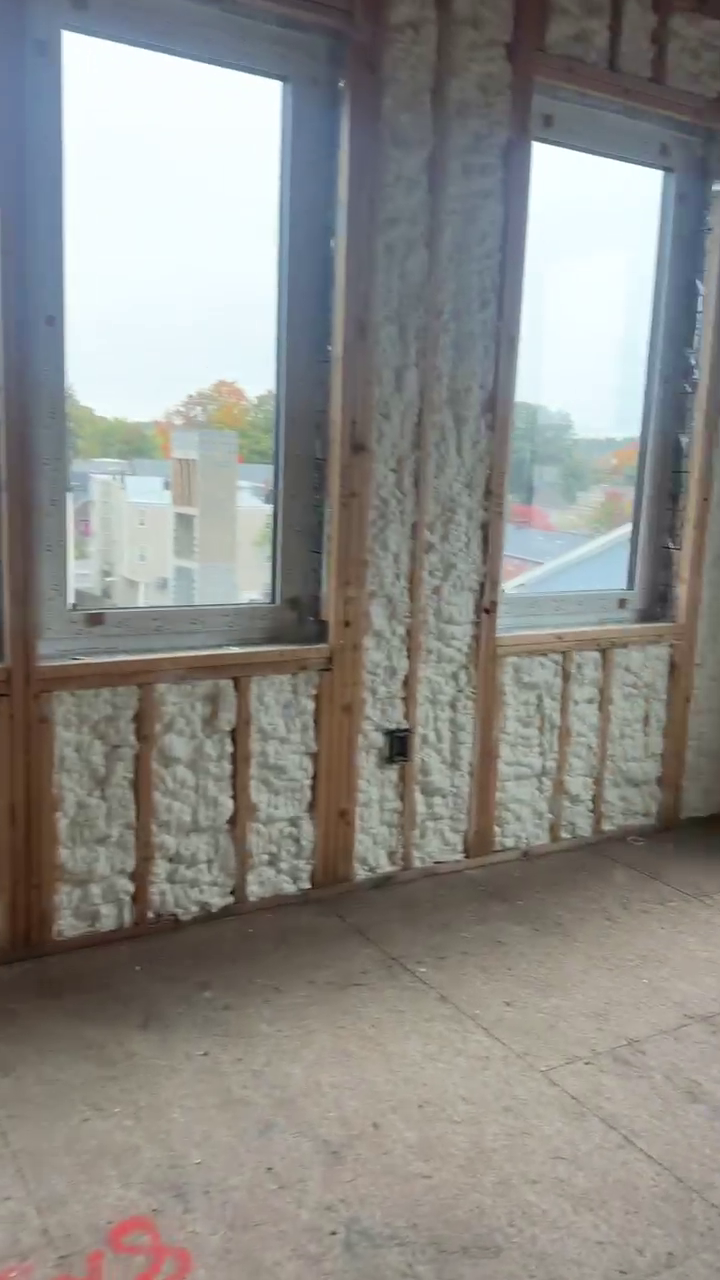
Up on the fifth floor, plasterers are actively skimming and finishing wall surfaces. On the fourth floor, crews are blowing and hanging insulation. Mechanical, electrical, and plumbing rough-ins are progressing across the second and third levels, exterior siding is wrapping the envelope, and down on the ground level, the asphalt binder coat was just rolled onto the covered parking area. Everywhere you look, different trades are working concurrently. You can finally step through the rough openings and feel how these homes will live once completed.
Outside, our site banners and newly launched resident portal have generated a steady stream of inquiries. Prospective residents are eager to see the space in person, so we recently opened up select "hard-hat" walkthroughs.
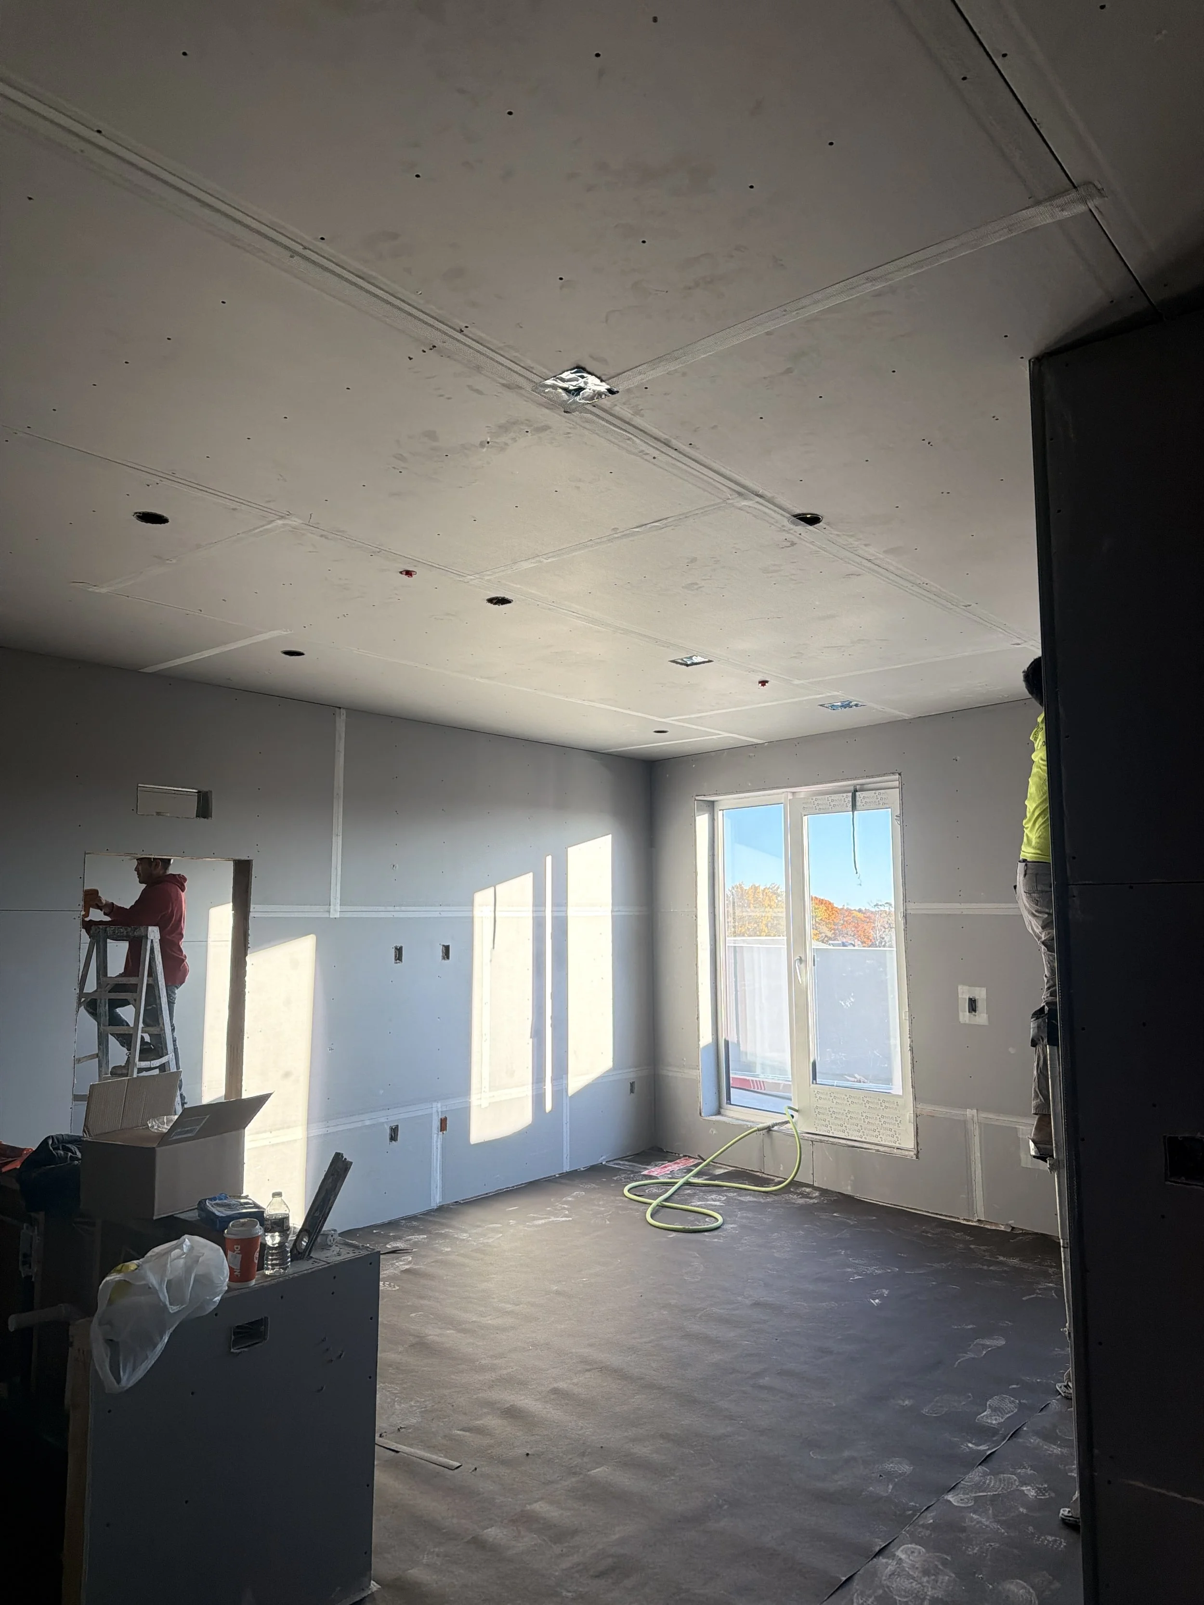
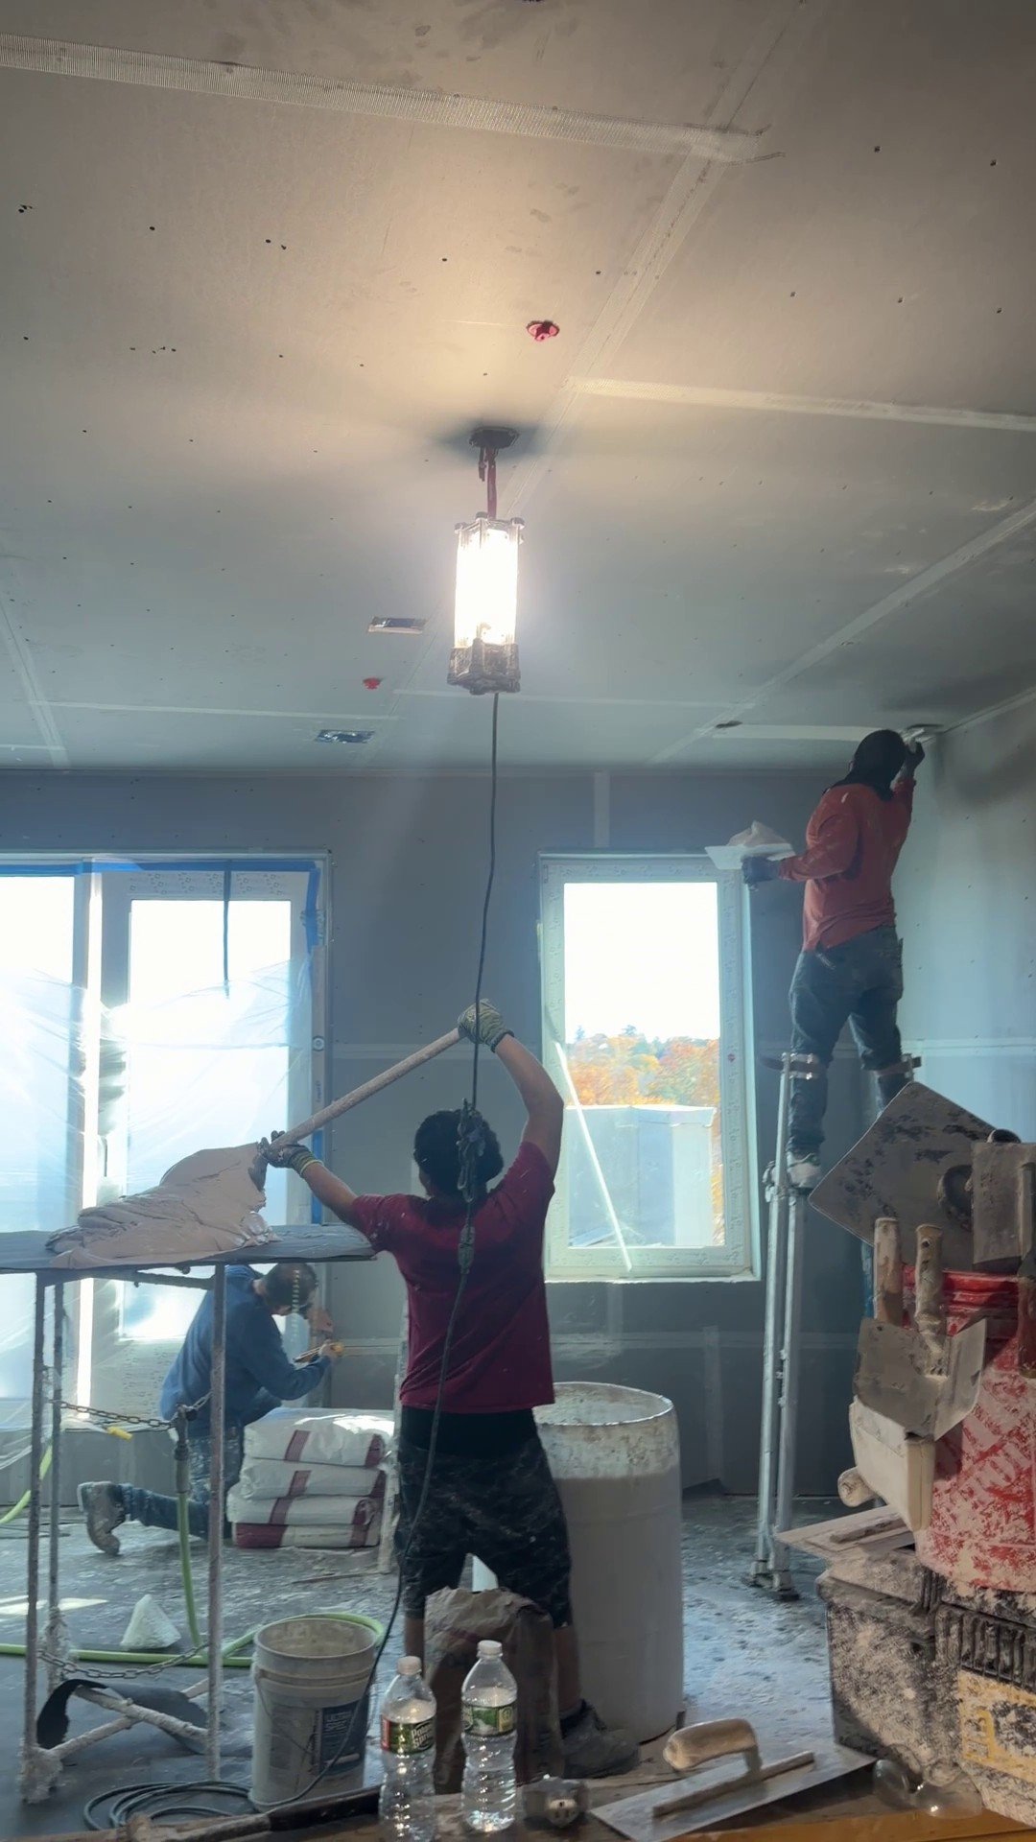
An Observation in Unit 504
Last weekend, we walked through Unit 504 with an interested renter. It is a distinctive top-floor studio featuring a spacious private balcony and a dedicated sleeping nook separated by a sliding barn door to give the floor plan a true one-bedroom feel.
While standing in the framed nook, our guest made a casual observation: it was a shame there wasn’t a transom window high on that interior partition wall to borrow the natural sunlight pouring through the south-facing exterior windows.
It was an insightful catch. A high interior transom would channel natural light deep into the sleeping quarters while keeping the room’s acoustic and visual privacy completely intact.
The plasterers were already running joint compound at the far end of the fifth floor, meaning the window to make a framing change without causing delays was narrow. Rather than tabling the suggestion for a future build, we walked the layout, brought a framer over to the unit, and had the new rough opening cut and framed out the following morning.
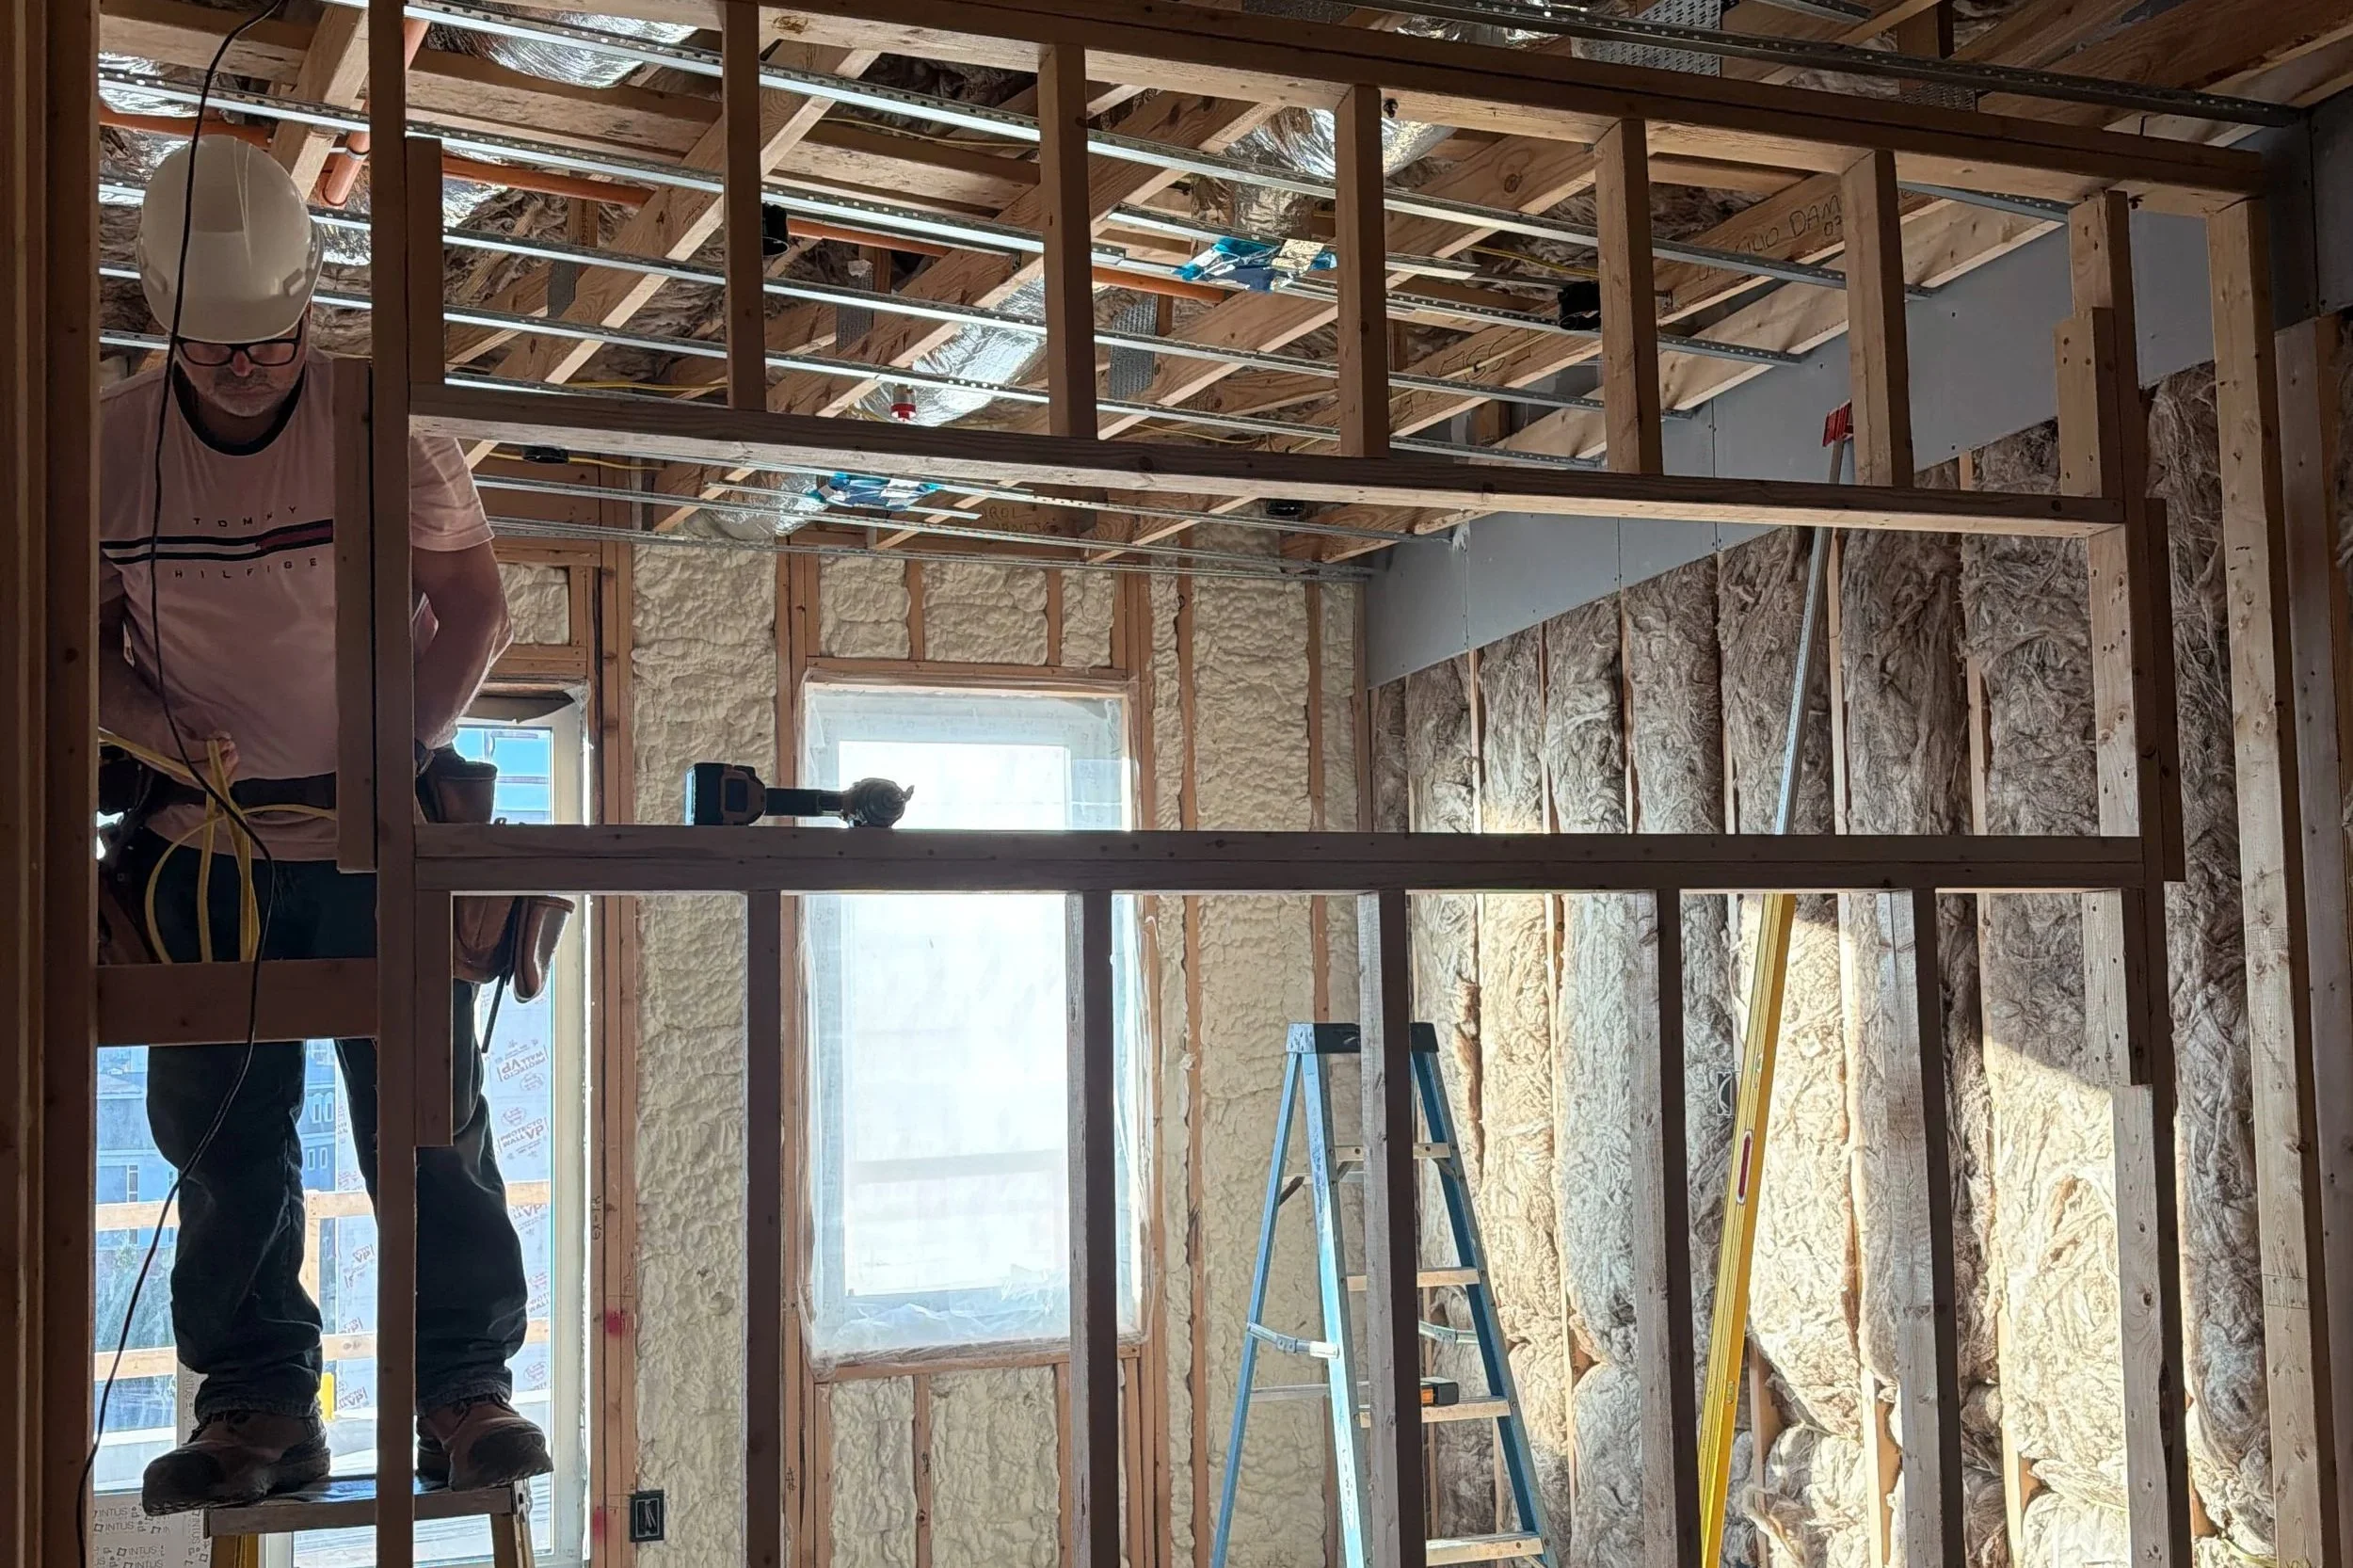
Adding a high transom rough opening in Unit 504 to borrow natural light from south-facing exterior windows.
The Active Builder-Owner Difference
In conventional commercial real estate development, an on-site design change during active construction rarely happens. It usually triggers an administrative bottleneck—Requests for Information (RFIs), architectural redesign fees, general contractor change orders, and committee approvals. By the time that paperwork clears, the room would already be drywalled, taped, and painted.
Because Szecon operates as a hands-on builder-owner with an active presence on-site every day, our process is much more straightforward.
We build communities with the intent to hold and manage them for decades, meaning our priority is the long-term living experience of the people who call them home. When a simple field adjustment can permanently improve the light and livability of an apartment, we have the practical flexibility to make it happen.
So when is a window more than a window? When it reflects the direct attention to detail, on-site collaboration, and long-term care that define our approach to development. Unit 504 was already a standout home; with natural southern daylight washing across the sleeping nook ceiling, it will be even better.
Next Milestones at Cedar Park One64
Finalizing fourth-floor insulation ahead of drywall hanging.
Ongoing installation of individual Energy Recovery Ventilators (ERVs) to support dedicated, fresh-air exchanges in every unit.
Prepping unit subfloors for gypcrete pours and advancing mechanical work in our upcoming model unit.
To learn more about upcoming leasing opportunities or schedule a hard-hat walkthrough at Cedar Park One64, connect with our team directly.
Cedar Park One64 Community Website ↗
