SINGLE FAMILY HOME
Beech Ave - Melrose
Multi-Level Custom Architecture & Hillside Site Engineering
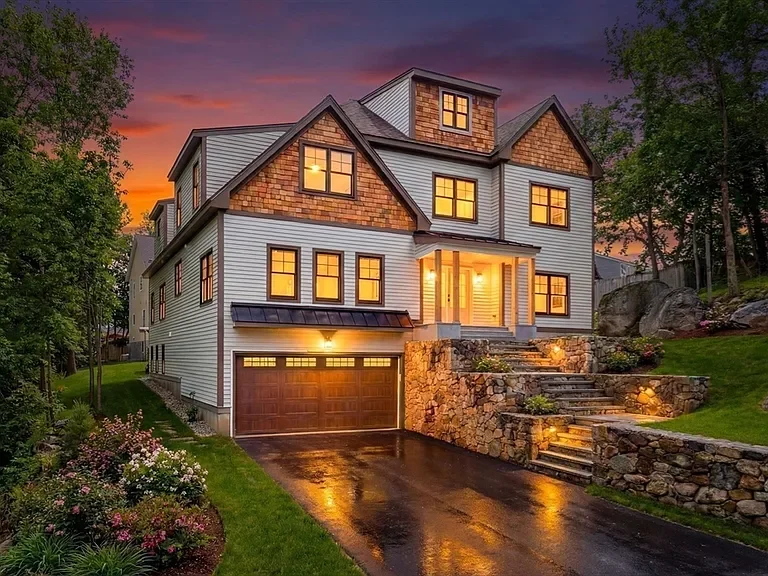
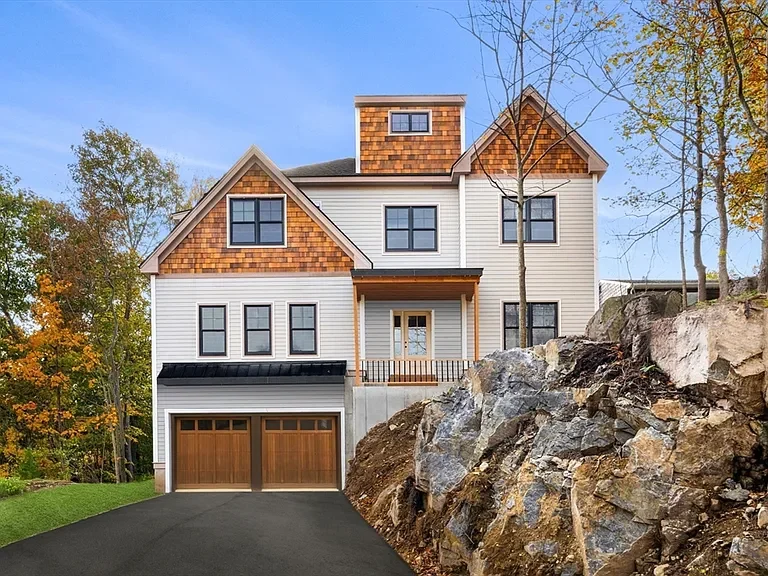
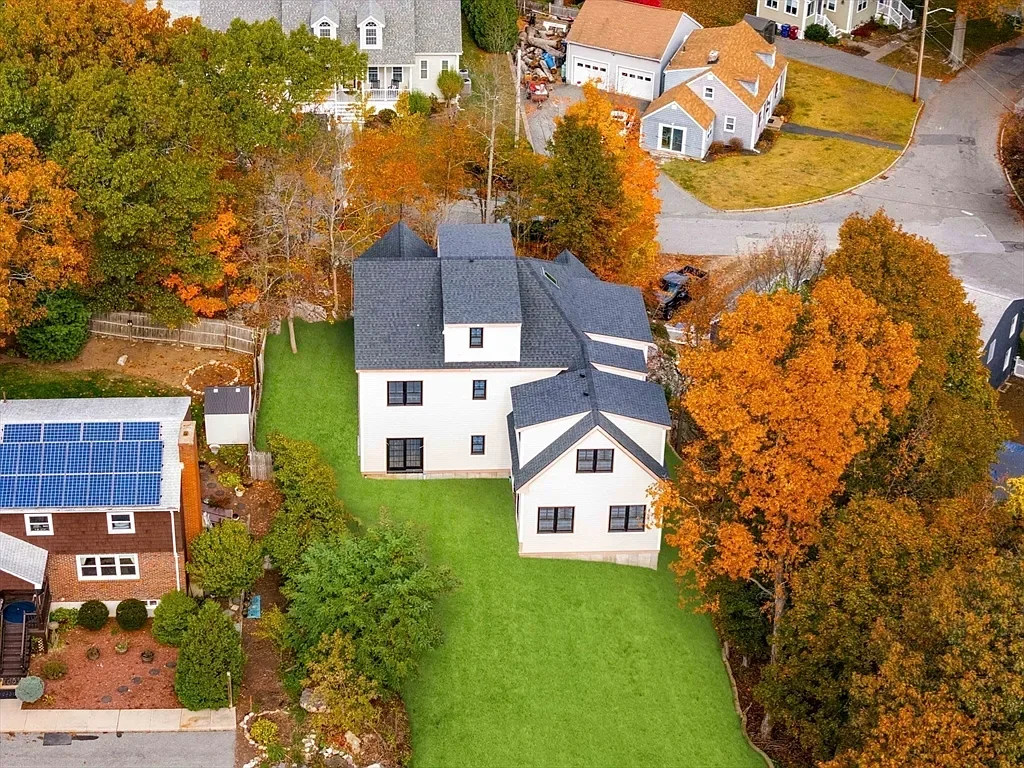
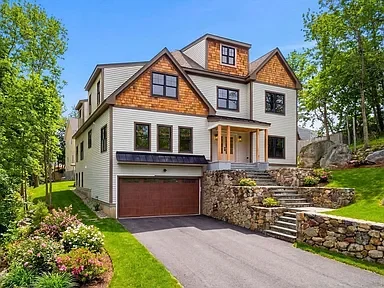
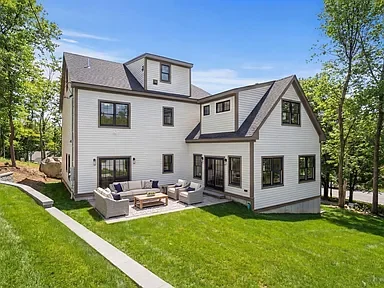
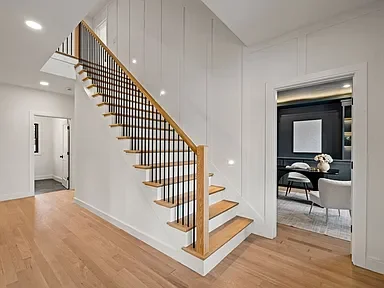
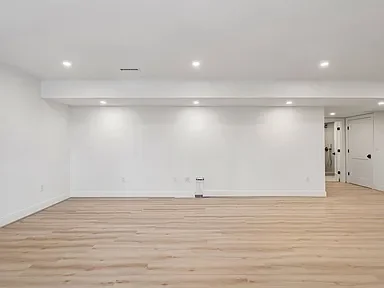
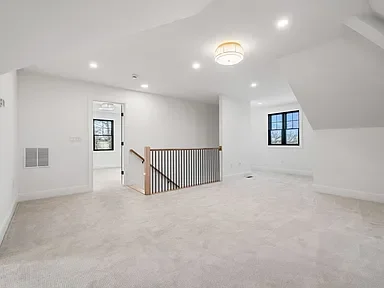
Positioned on a dramatic slope, the Beech Avenue Residence highlights Szecon’s expertise in hillside civil engineering and multi-level floorplan design. Rather than flattening the lot's natural contours, the structure was built to step vertically up the grade, establishing a commanding street presence while maximizing usable living space across multiple tiers.
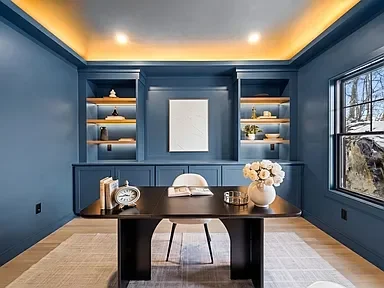
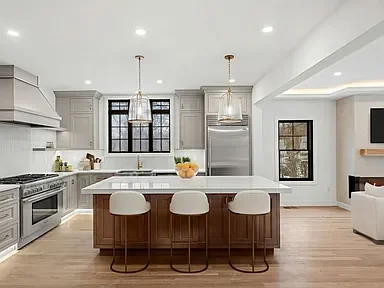
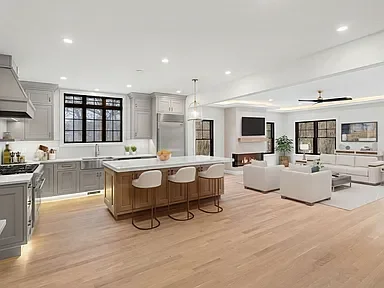
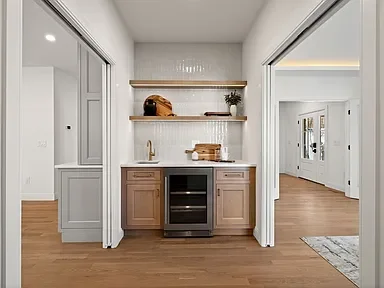
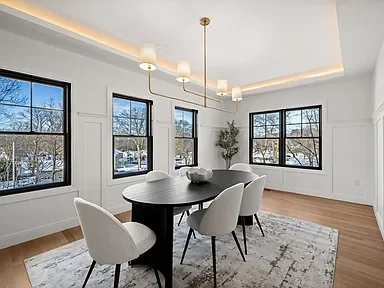
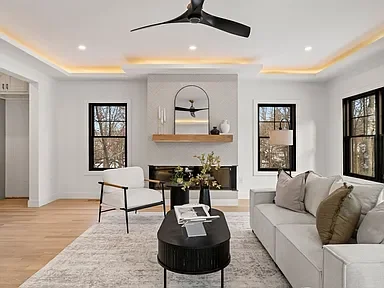

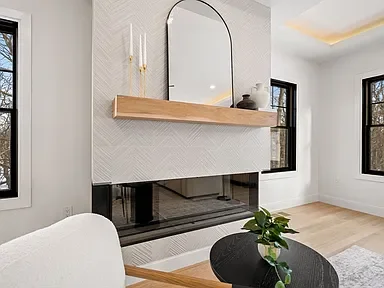
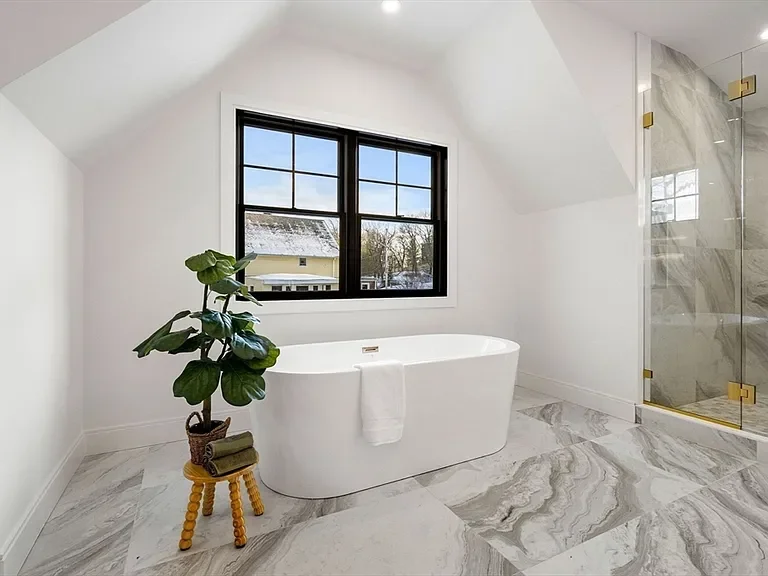
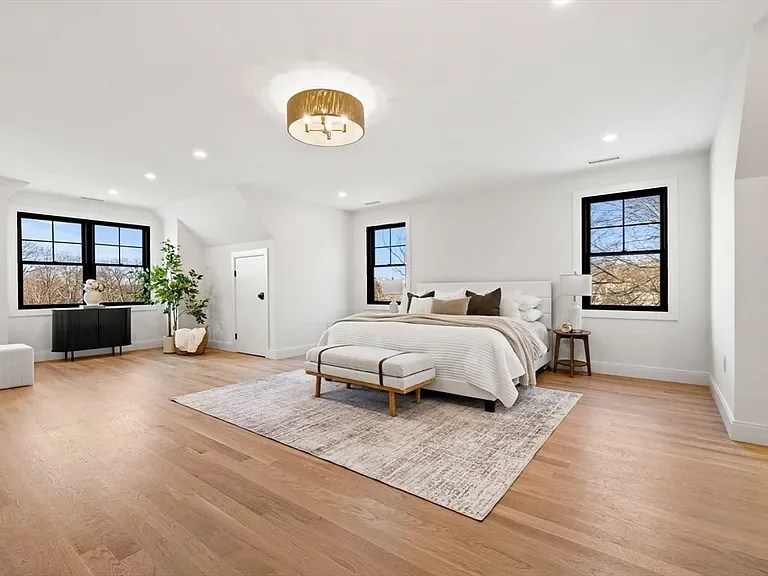
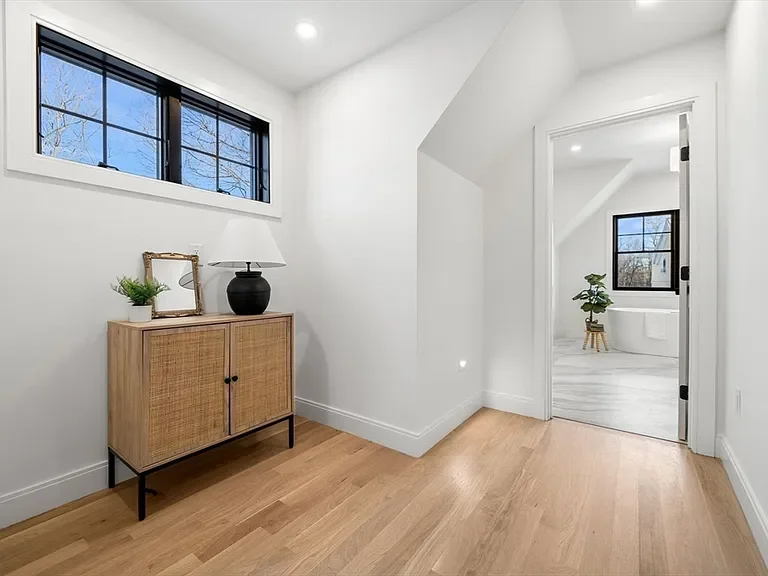
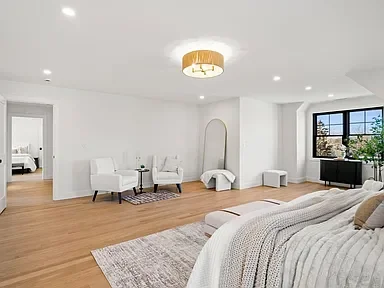
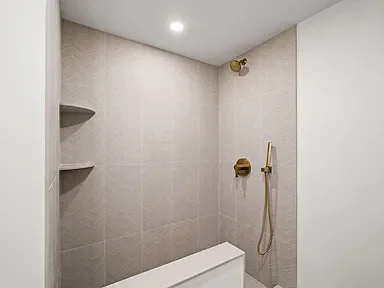
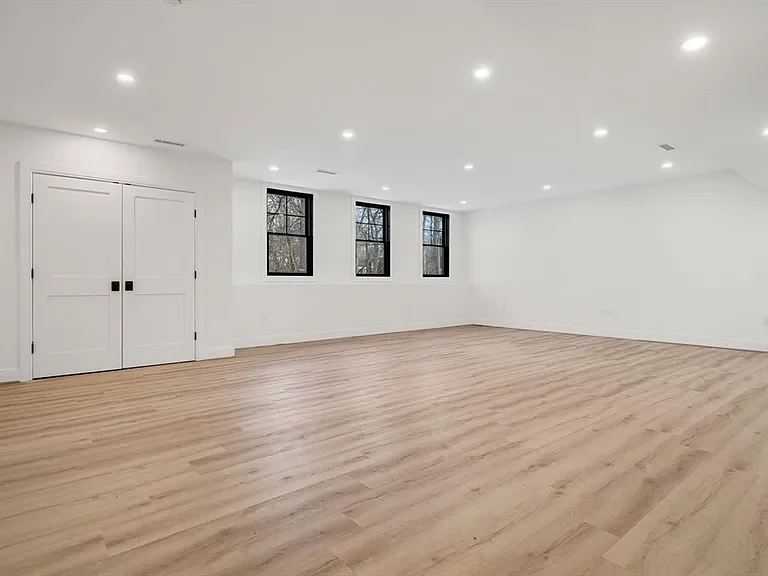
The design integrates a full lower-level garage and entry into heavy stone retaining walls, anchoring the building cleanly into the hillside. Above, the home opens into light-filled living spaces framed by custom millwork, high-end exterior cladding, and elevated views of the surrounding neighborhood—balancing structural utility with refined residential craftsmanship.